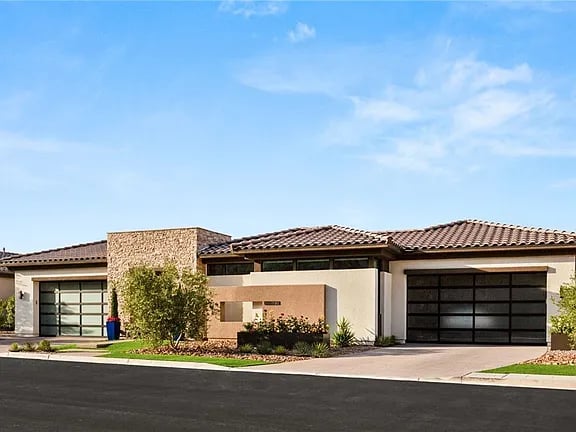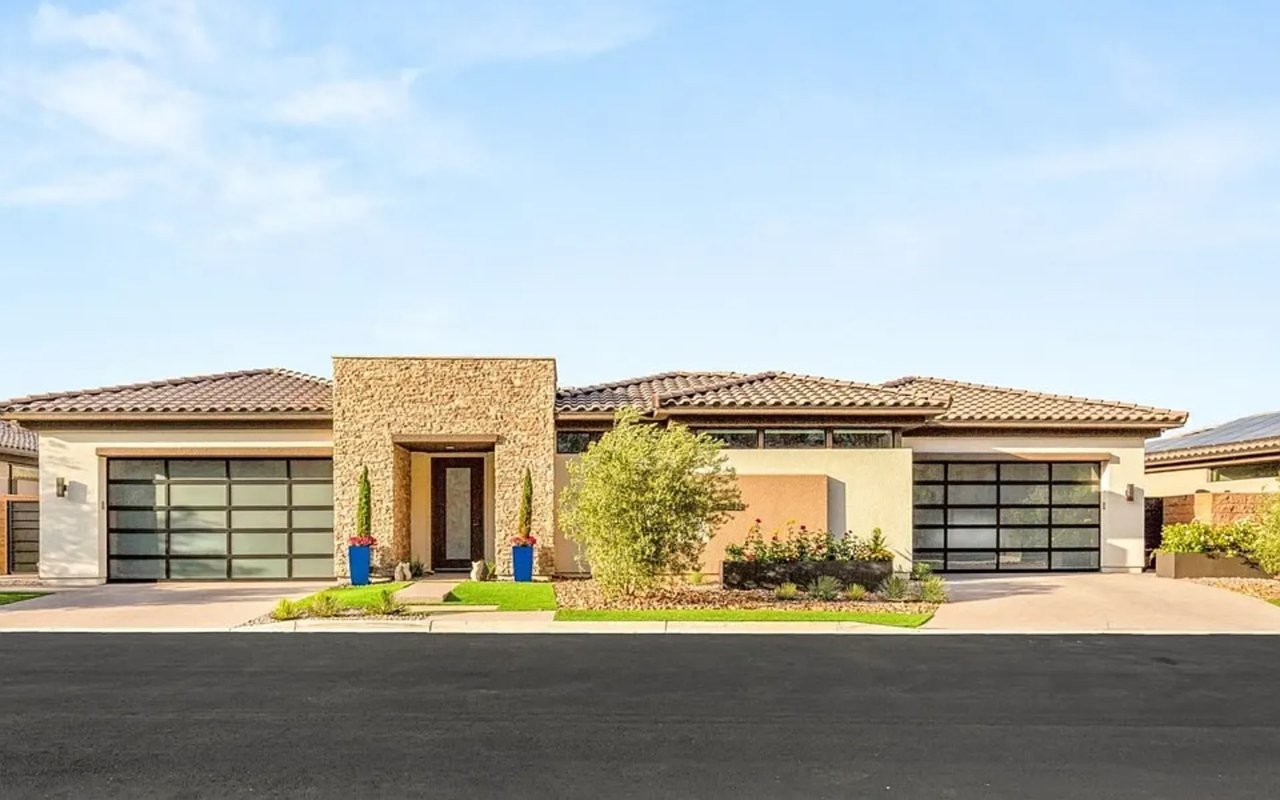
Modern single-story house with a stone-framed entry and two black-framed glass garage doors.

The Bluffs

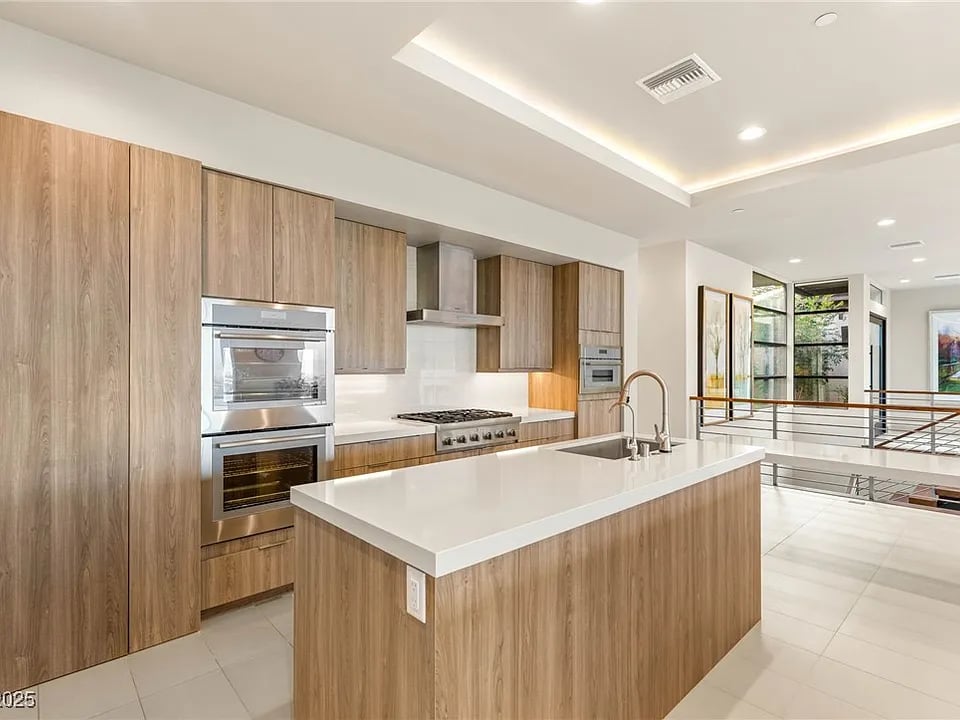
Thermadore stainless steel appliances, and a custom pantry area with direct access to the garage.

Welcome to The Bluffs

1152 San Terrazo Place Las Vegas 89141
 
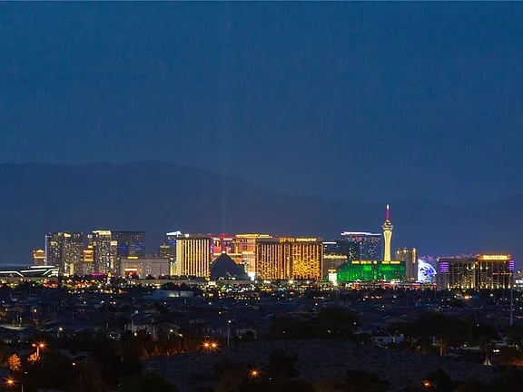
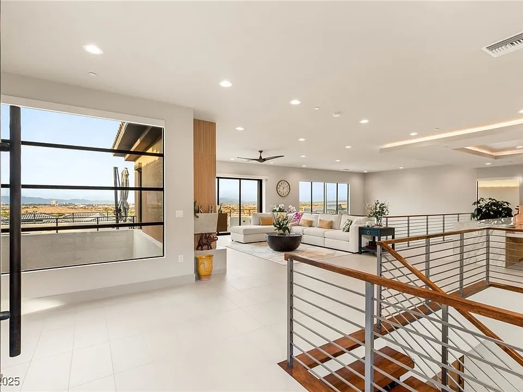
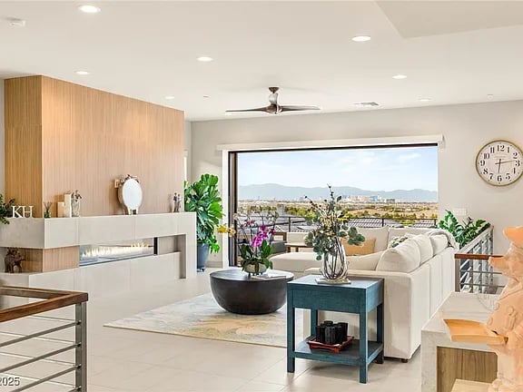
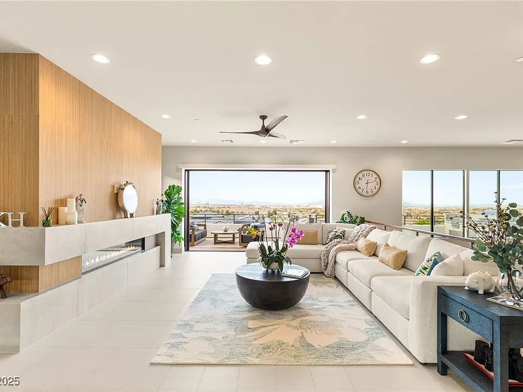
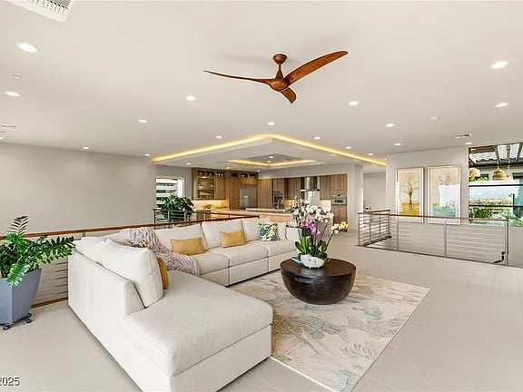
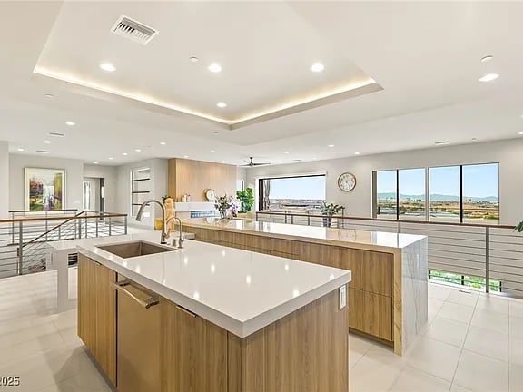
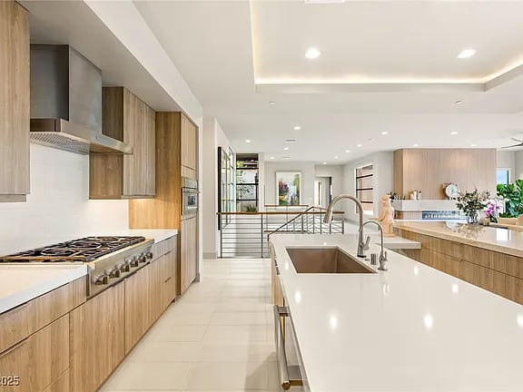
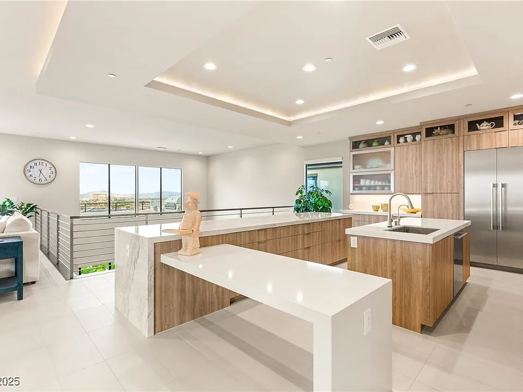
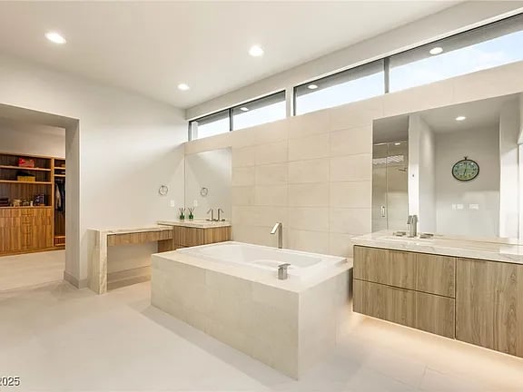
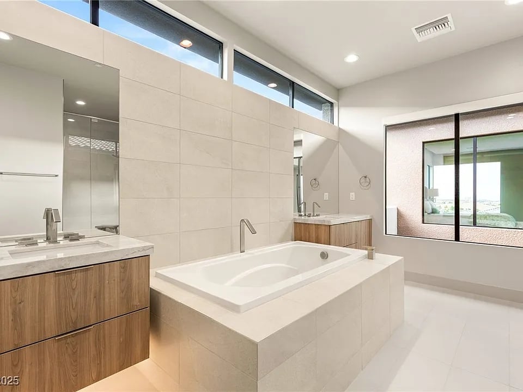
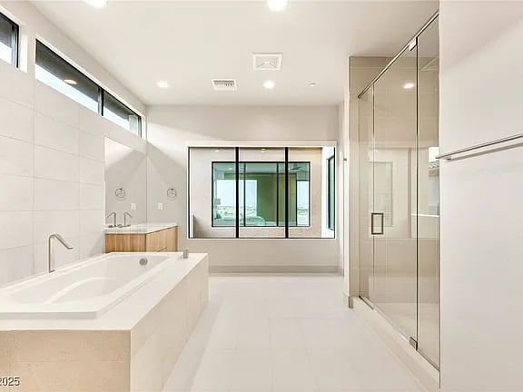
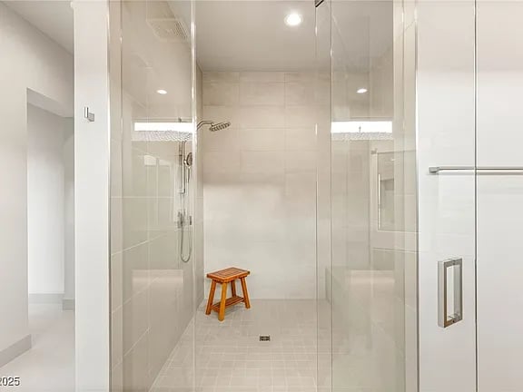
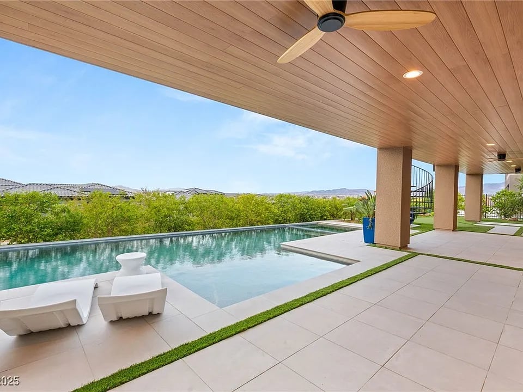
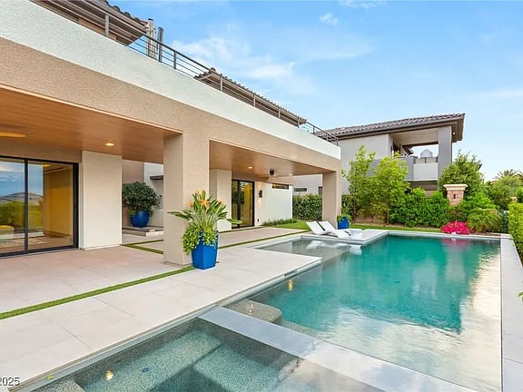
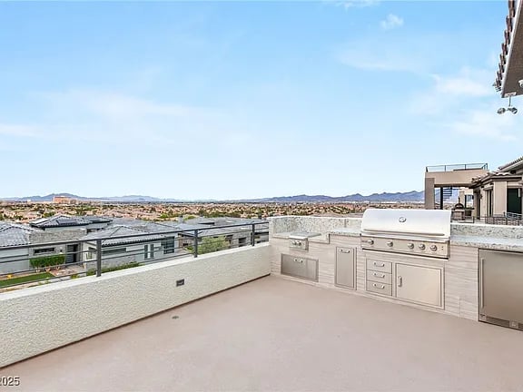
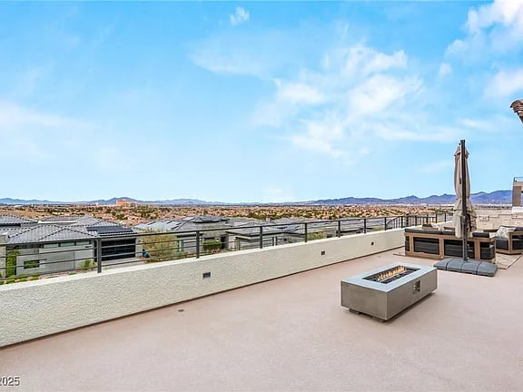
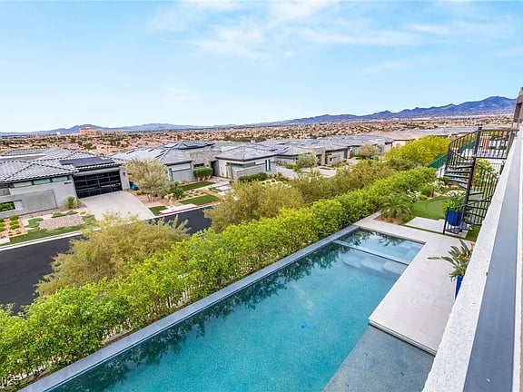
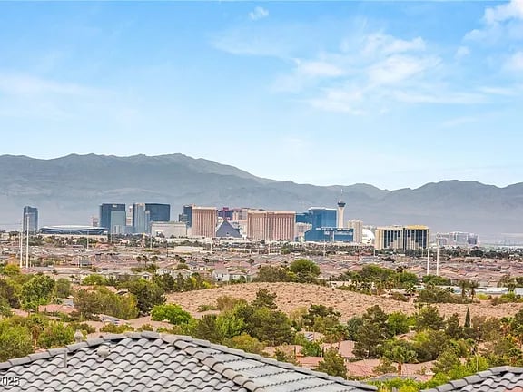
Welcome to this stunning Blue Heron home with panoramic views of the strip, Red Rock, Mt Charleston & city lights. Featuring over 6,000 sq ft (per builder) of highly upgraded living space, this home lives like a single story with a walkout basement. Custom pivot door greets you after the fully custom courtyard. Kitchen features Quartz countertops with custom cabinets, Thermadore stainless steel appliances, and a custom pantry area with direct access to the garage. Family room with custom fireplace and endless views from the 64' deck across the back of the house with custom fire feature, BRAND NEW built-in BBQ! Primary bedroom on main floor with Strip views, primary bath with walk-in shower and separate bathtub. All bedroom closets have custom built-ins. 3 bedrooms downstairs all with walk-in closets and ensuite bathrooms., Game room and media room located in the walkout basement. Double gate security with the main guard gate.
 
Features Property & Area Details
 Stories: 1 Living Space: 5,891 Sqft
 Patio & porch: Balcony Lot Size: 0.43 Acres
 Exterior features: Built-in Barbecue, Balcony, Barbecue, Courtyard, Private Yard, Sprinkler/Irrigation Home Type: Single Family
 Has private pool: Yes  
 Pool features: In-Ground, Private, Pool/Spa Combo  
 Has spa: Yes  
 Spa features: In-Ground  
 Fencing: Block, Back Yard, Wrought Iron  
 Has view: Yes  
 View description: City, Mountain(s), Strip View  
Facts & features
Bedrooms & Bathrooms Features Heating & cooling
 Bedrooms: 6 Bedroom on Main Level, Ceiling Fan(s), Primary Downstairs, Window Treatments Central
 Bathrooms: 6 Flooring: Laminate, Porcelain Tile, Tile Gas
 Full bathrooms: 3 Windows: Double Pane Windows, Low-Emissivity Windows, Window Treatments Multiple Heating Units
 3/4 bathrooms: 2 Has basement: Yes Zoned
 1/2 bathrooms: 1 Number of fireplaces: 1 Central Air
  Fireplace features: Family Room, Gas Electric
Floor Plan

Development Gallery

Browse the amenities offered.
Contemporary stucco home with a tiled roof, stone facade, and dark garage doors.
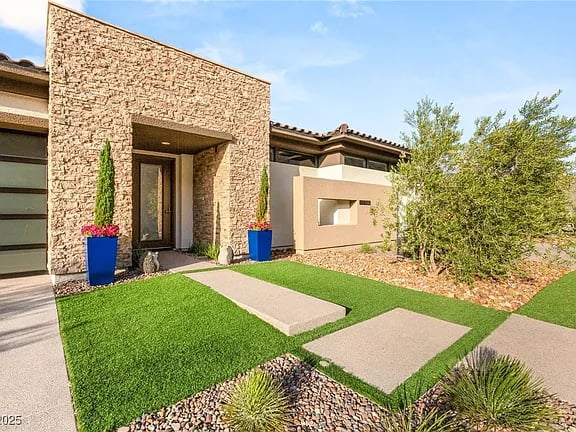
Modern home with a stone entry façade, green lawn, and stepping-stone walkway.
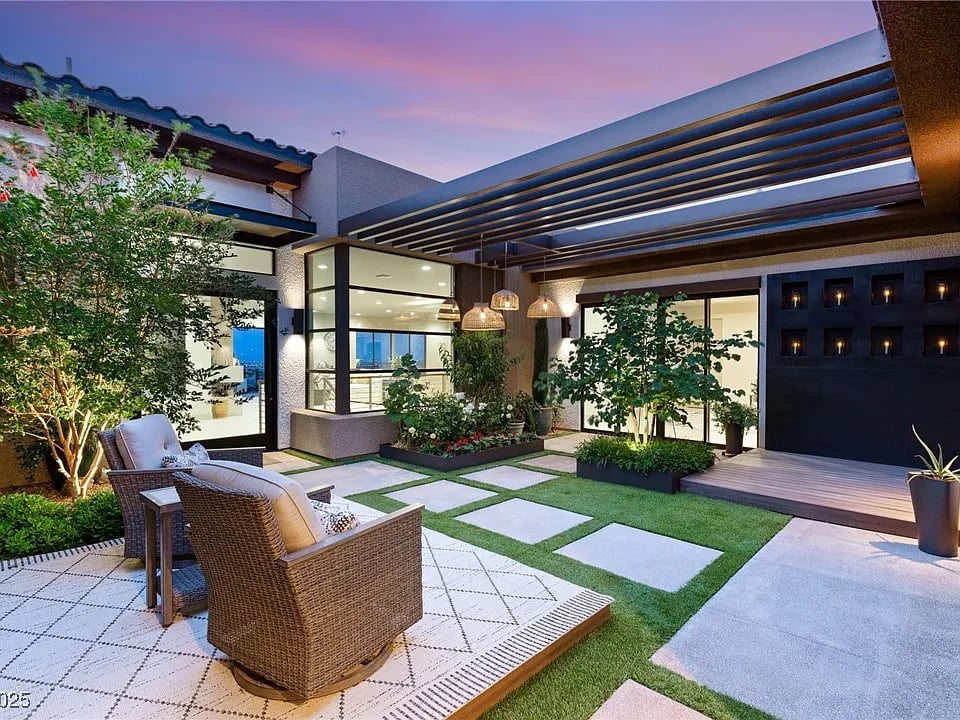
Modern home courtyard with wicker seating, lawn stepping stones, glass walls, and a slatted pergola.
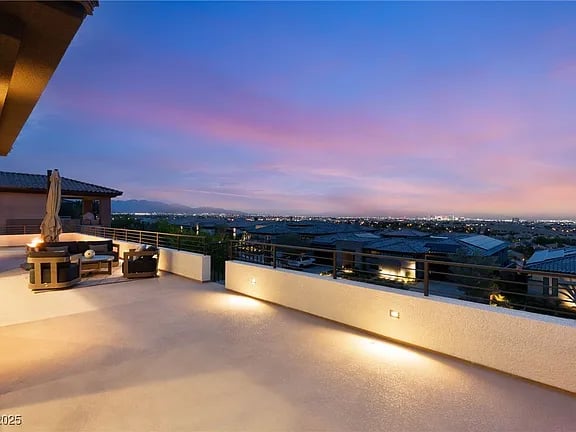
Elevated terrace with a built-in barbecue and city views beneath a pink-and-blue dusk sky.
Las Vegas skyline at night, with illuminated hotels and the STRAT tower.
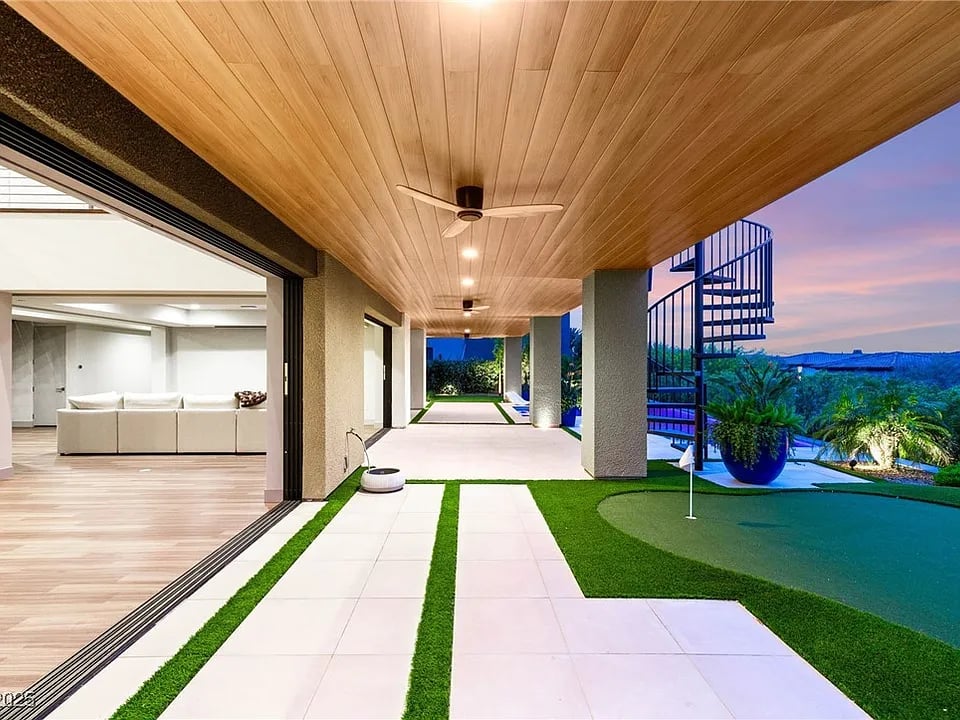
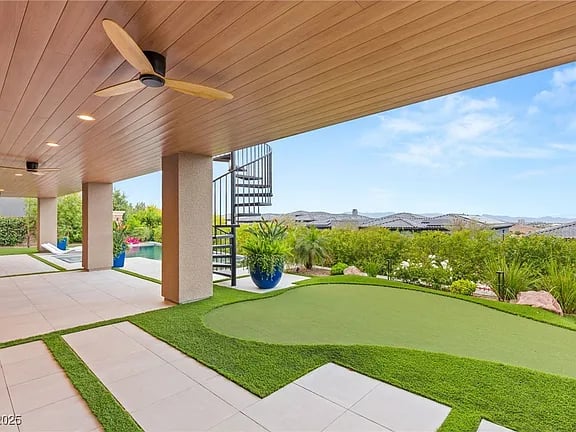
Covered patio with a wood ceiling, spiral staircase, and putting green overlooking distant hills at dusk.
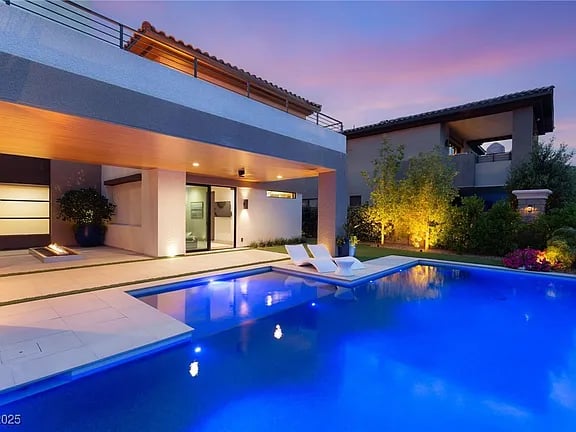
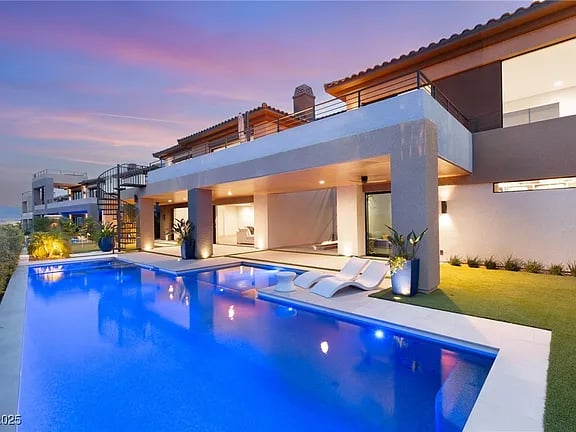
Modern home with a blue pool and white loungers at dusk.
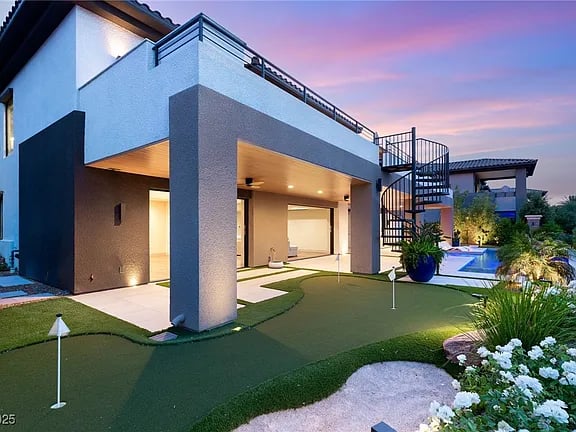
Modern home with a covered patio, spiral staircase, swimming pool, and putting green at dusk.
Modern living room with a white sectional, open stairwell, and expansive valley views.
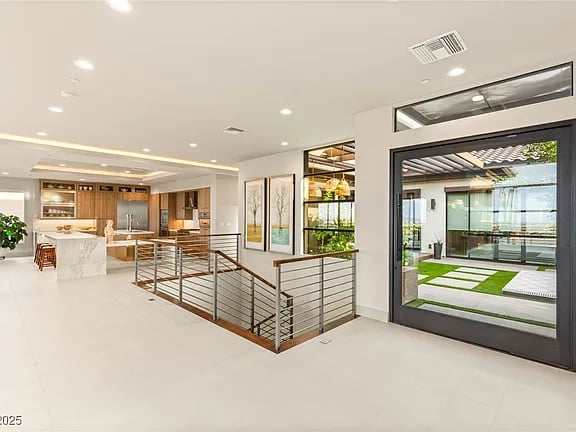
Modern kitchen with marble island, metal-railed staircase, and sliding doors to a landscaped courtyard.
Bright living room with a linear fireplace, balcony doors, and distant city and mountain views.
Living room with a white sectional, wood-paneled fireplace wall, and terrace views.
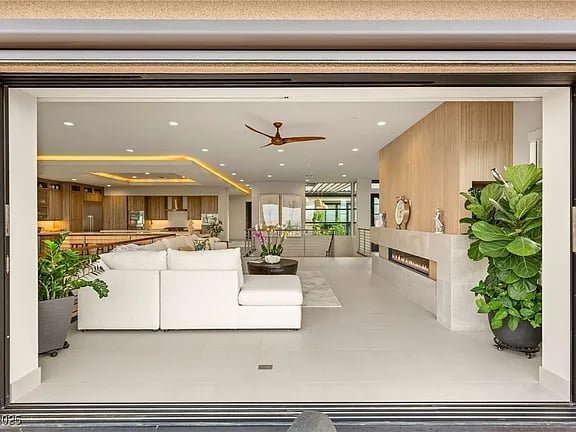
Open-plan living room with a white sectional, patterned rug, and wood-blade ceiling fan.
Open-plan living room with white sectional seating, a fireplace, and a kitchen beyond.
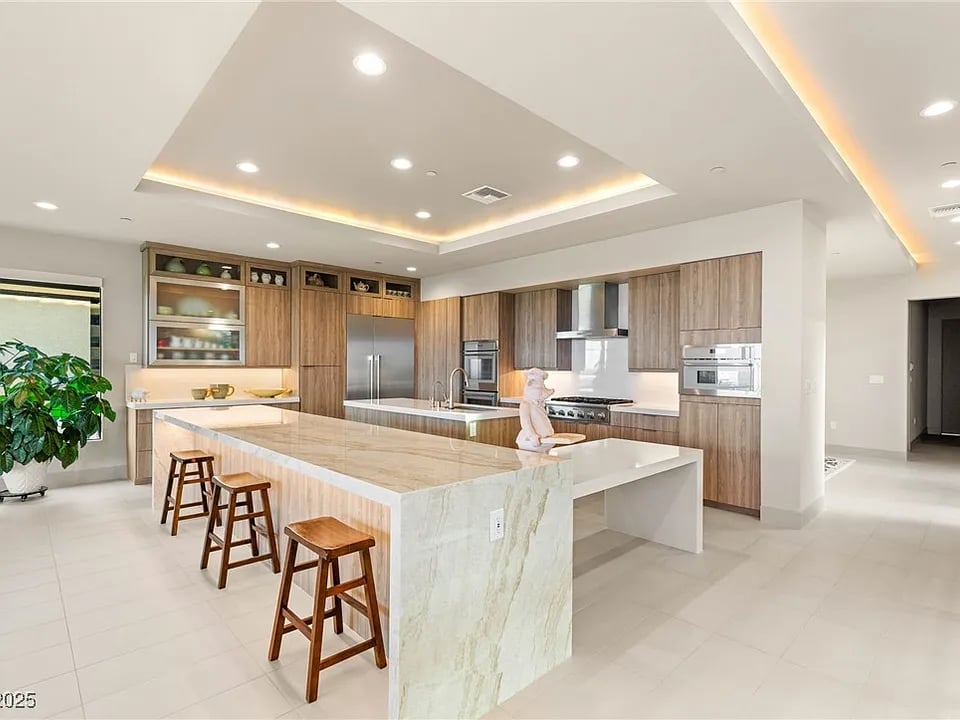
Modern kitchen with warm wood cabinets, stainless appliances, and a large marble island with stools.
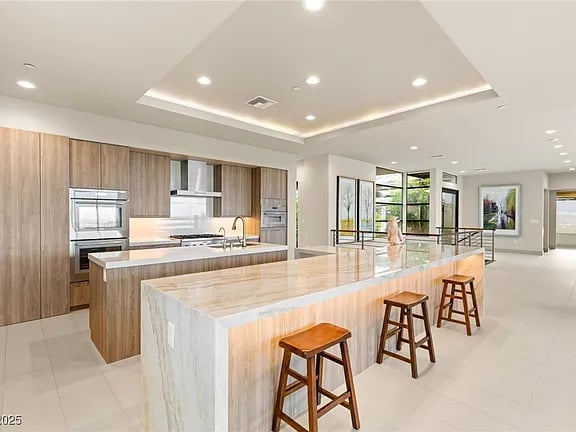
Modern kitchen with a long marble island, wood cabinetry, and three bar stools.
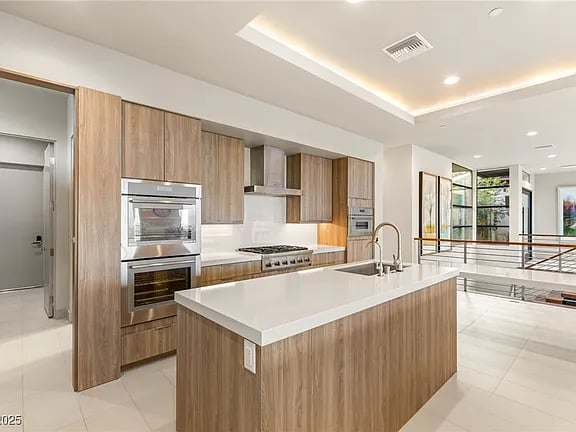
Contemporary kitchen with a large white island, warm wood cabinetry, and built-in double ovens.
Modern kitchen with wood-grain cabinetry, stainless-steel appliances, and a large white island.
Modern kitchen with a large white island, wood cabinetry, and wide windows overlooking the landscape.
Contemporary kitchen with light wood cabinets and a large white island with an undermount sink.
Modern kitchen with a large white island, warm wood cabinetry, and wide windows.
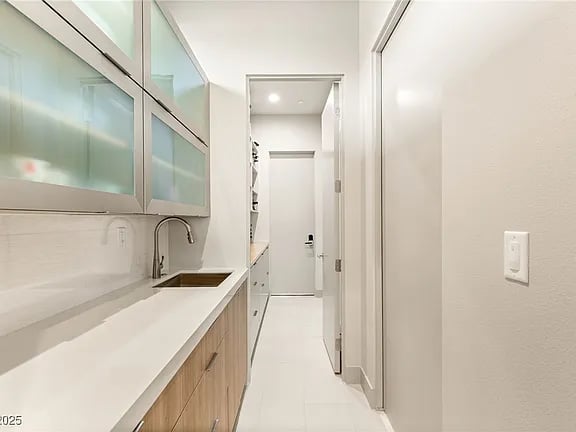
Narrow kitchen with a long white counter, inset sink, and frosted-glass upper cabinets.
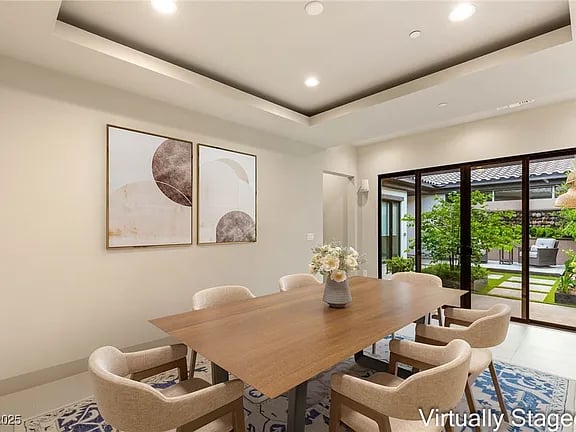
Dining room with a long wood table and sliding glass doors opening to a landscaped courtyard.
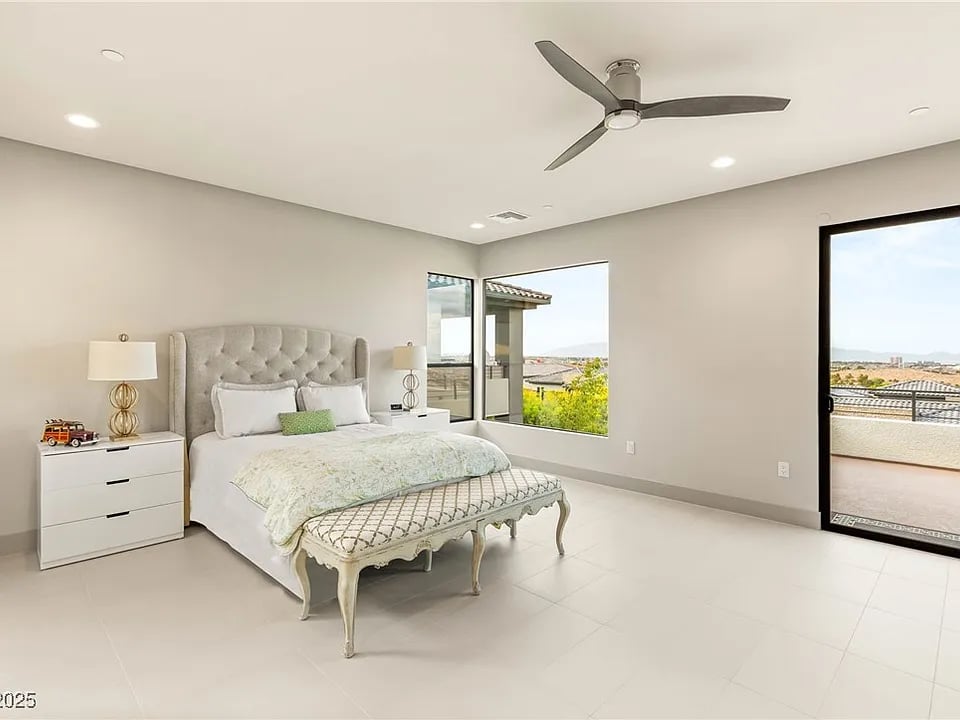
Furnished bedroom with a tufted gray headboard, decorative bench, and windows opening to a balcony.
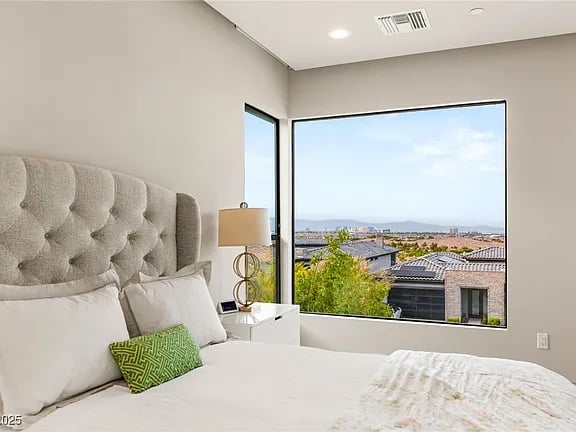
Bedroom with a gray tufted headboard and wide window overlooking rooftops.
Modern bathroom with a rectangular soaking tub, wood vanity, and high clerestory windows.
Modern bathroom with a built-in soaking tub, pale stone tile, and wood-front vanities.
Bright contemporary bathroom with a large soaking tub, glass shower, and high windows.
Glass-enclosed walk-in shower with pale tile, chrome fixtures, and a small wooden stool.
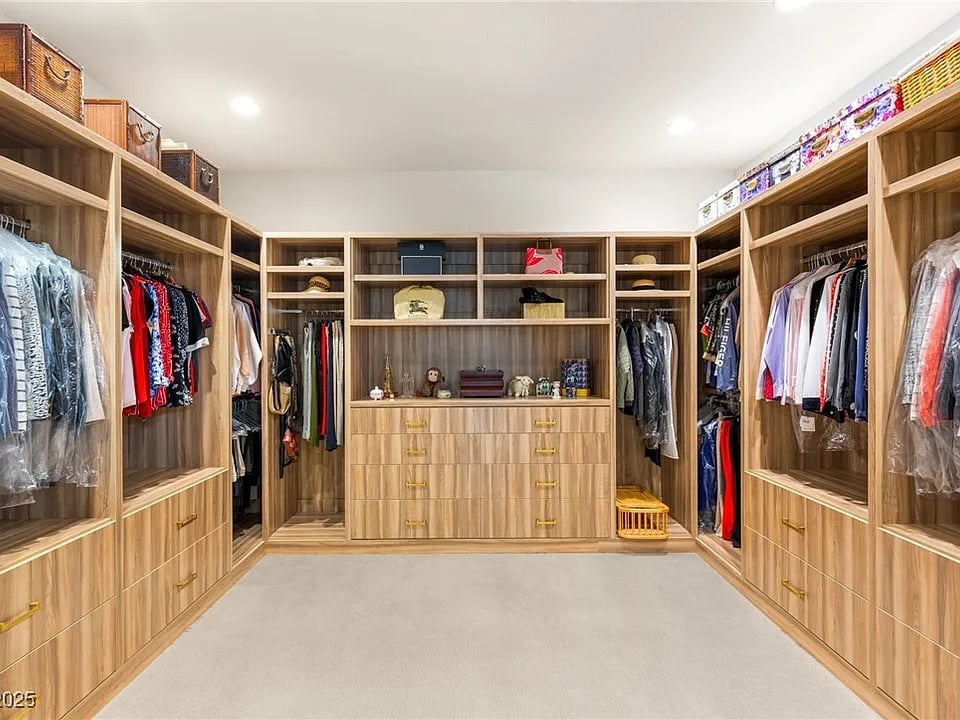
Walk-in closet with wood cabinetry, open shelving, hanging clothes, and central drawers.
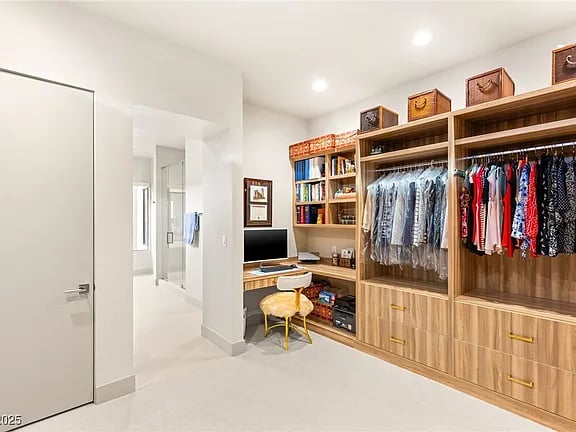
Walk-in closet with wood cabinetry, hanging clothes, open shelves, and a small desk.
Furnished living room with light wood floors, a blue patterned rug, and a balcony overlooking greenery.
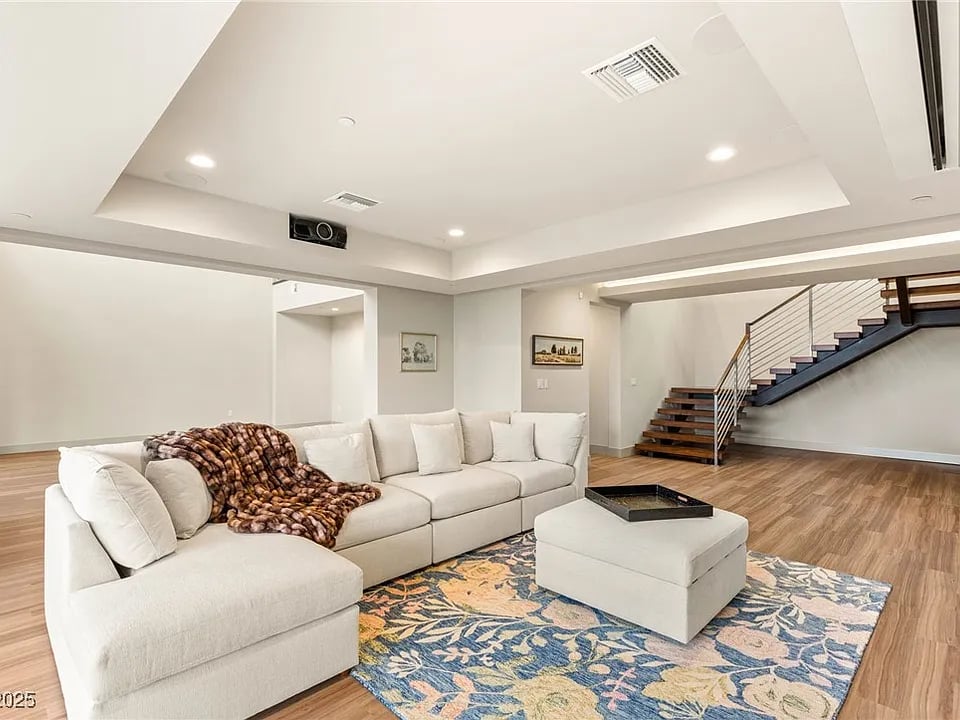
Living room with a white sectional, patterned rug, hardwood floors, and cable-railing staircase.
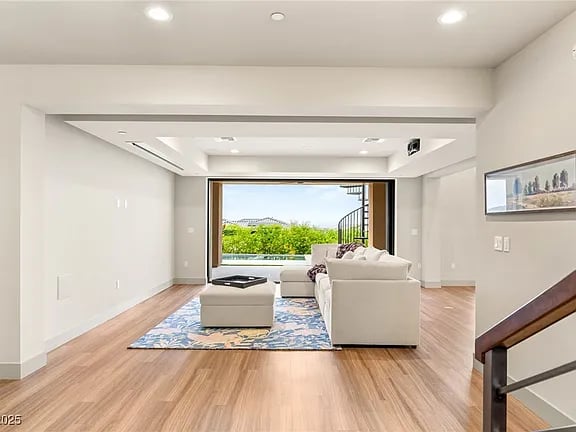
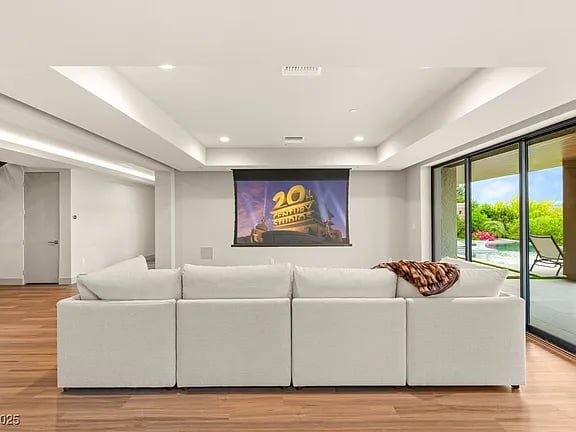
Media room with a white sectional sofa, wall-mounted screen, and sliding doors overlooking a poolside patio.
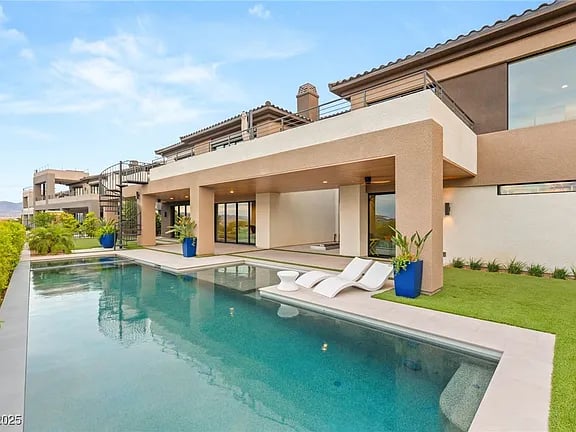
Modern home with a turquoise pool, in-water loungers, and a covered patio.
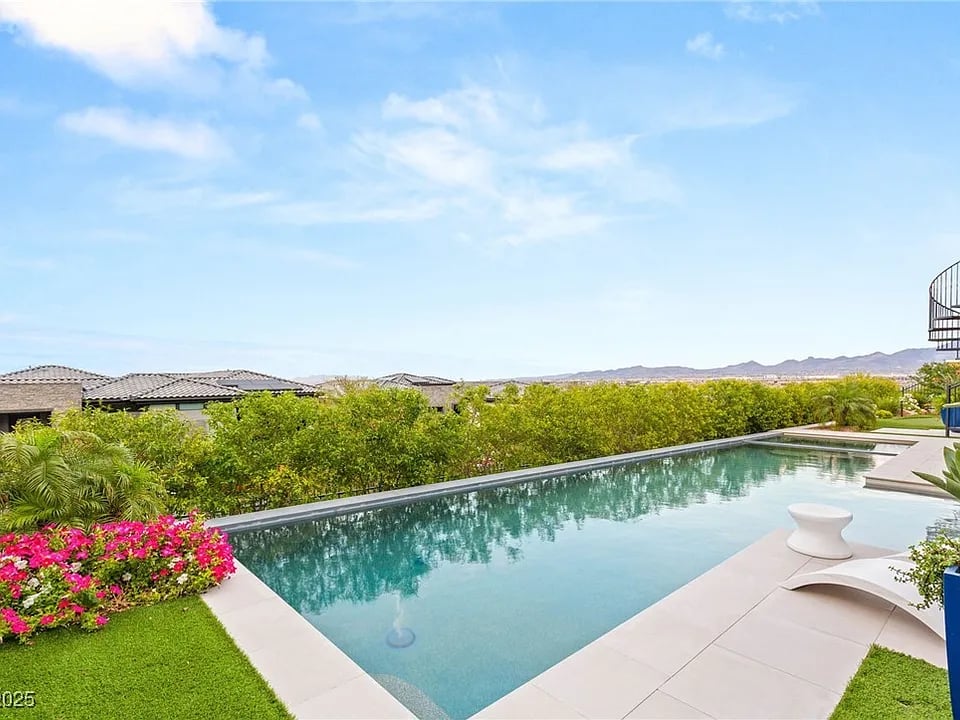
Outdoor swimming pool with pale stone decking, pink flowers, and distant mountain ridges.
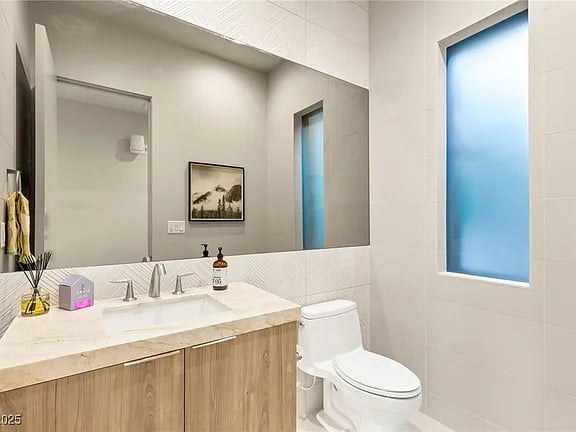
Modern bathroom with a wood-front vanity, large mirror, and blue-frosted window.
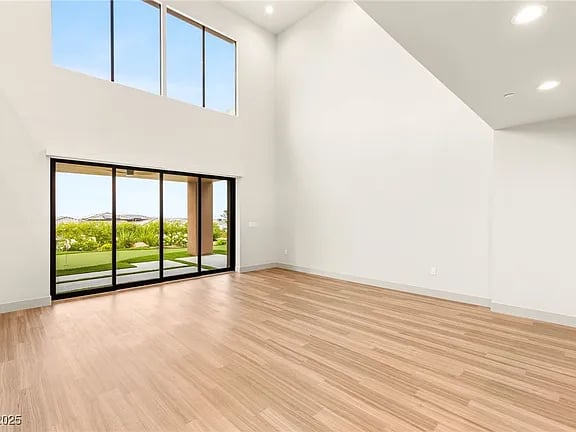
Empty double-height room with light wood floors and tall windows overlooking landscaped greenery.
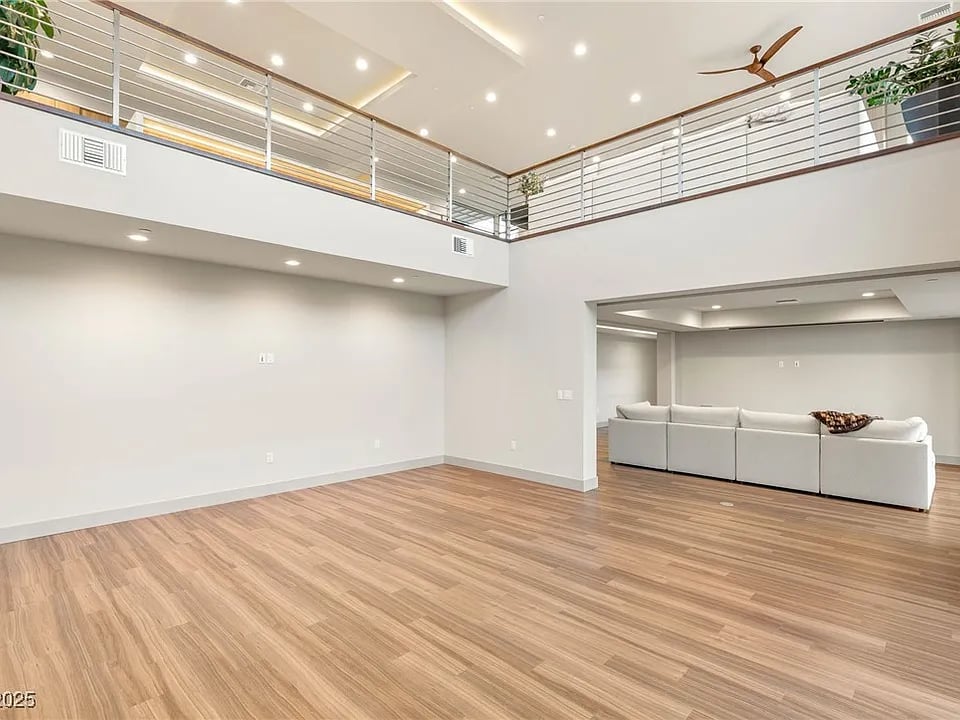
Living room with wood-look floors, a double-height ceiling, and an open mezzanine.
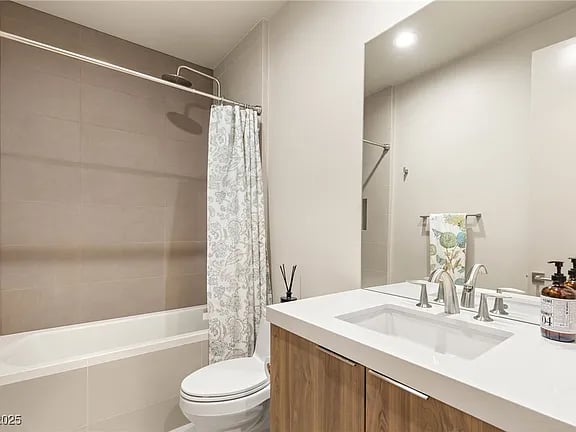
Bathroom with a white tub, patterned shower curtain, and wood-front vanity.
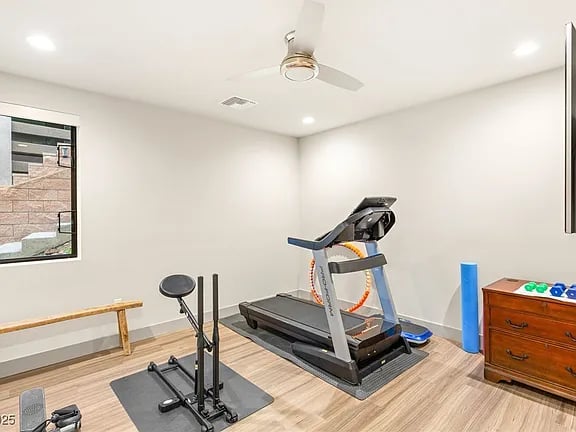
Exercise room with a treadmill, exercise equipment, and a wooden bench beside a window.
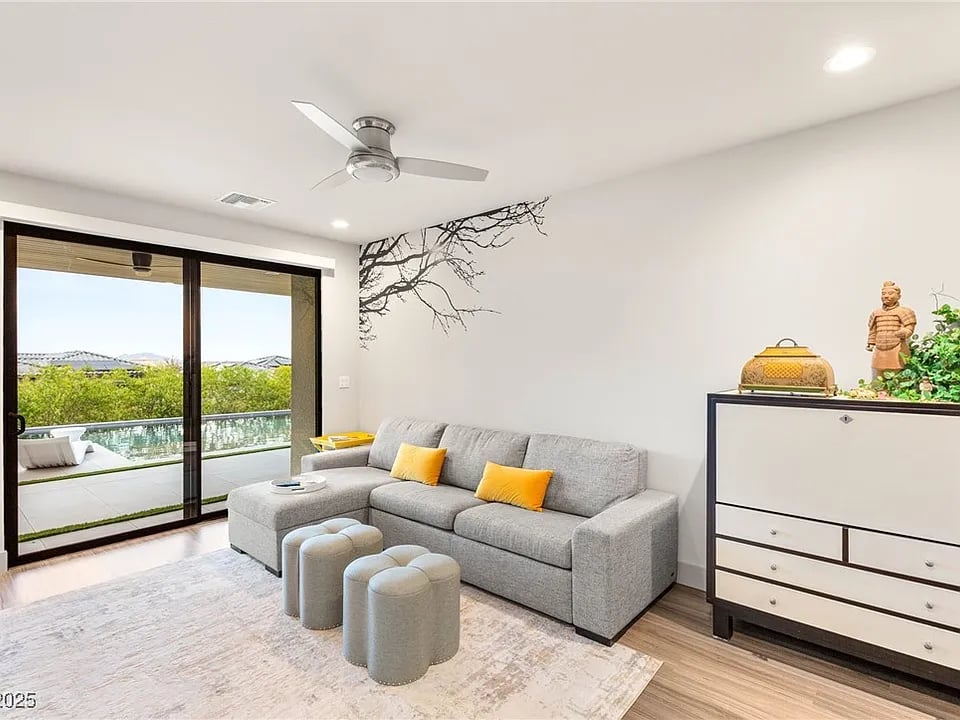
Living room with a gray sectional and yellow pillows beside sliding doors overlooking a pool and greenery.
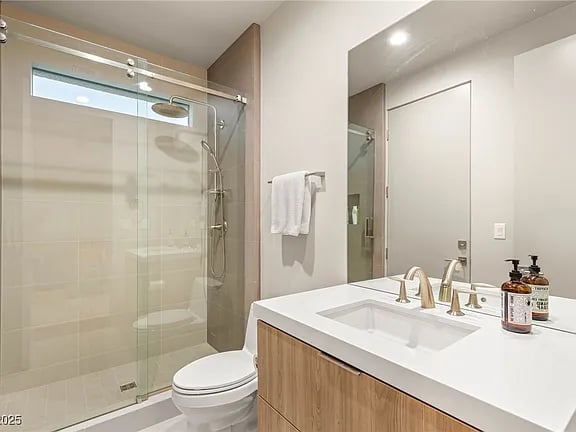
Modern bathroom with a glass walk-in shower and wood-front vanity.
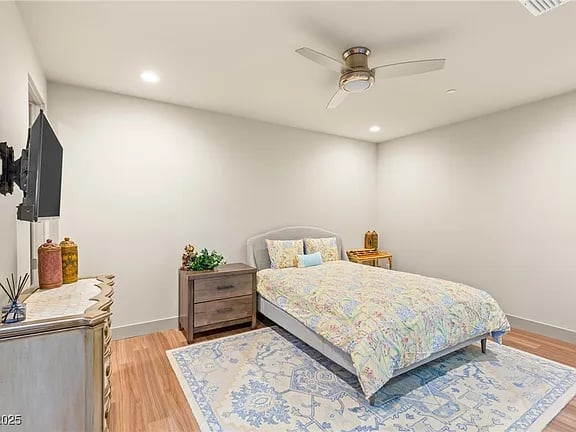
Bedroom with a pastel floral quilt, patterned rug, wall-mounted television, and ceiling fan.
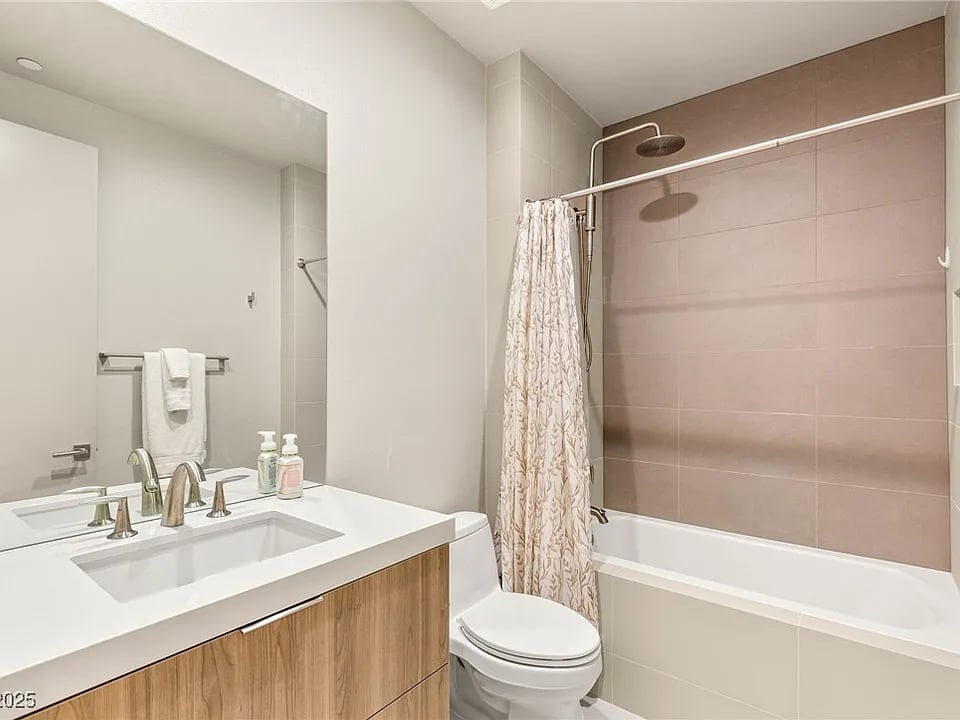
Bathroom with a wood-front vanity, toilet, and bathtub against taupe tile.
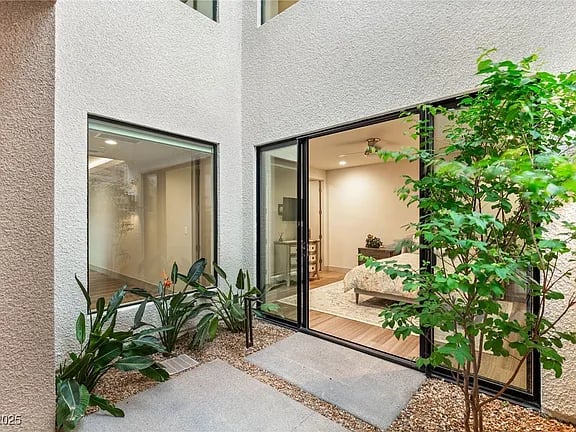
Modern home courtyard with leafy plants and wide sliding glass doors opening to a furnished living area.
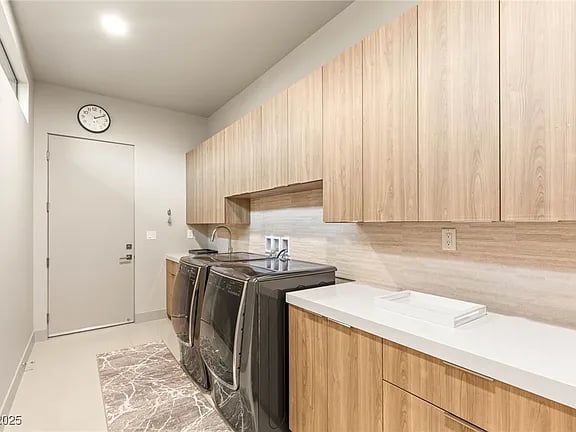
Laundry room with wood-grain cabinets, white countertop, and dark front-loading washer and dryer.
Swimming pool beneath a covered patio, with white loungers and distant mountains.
Modern home with a turquoise swimming pool, shallow sun shelf, and covered patio.
Covered patio with a putting green, spiral staircase, and distant mountain views.
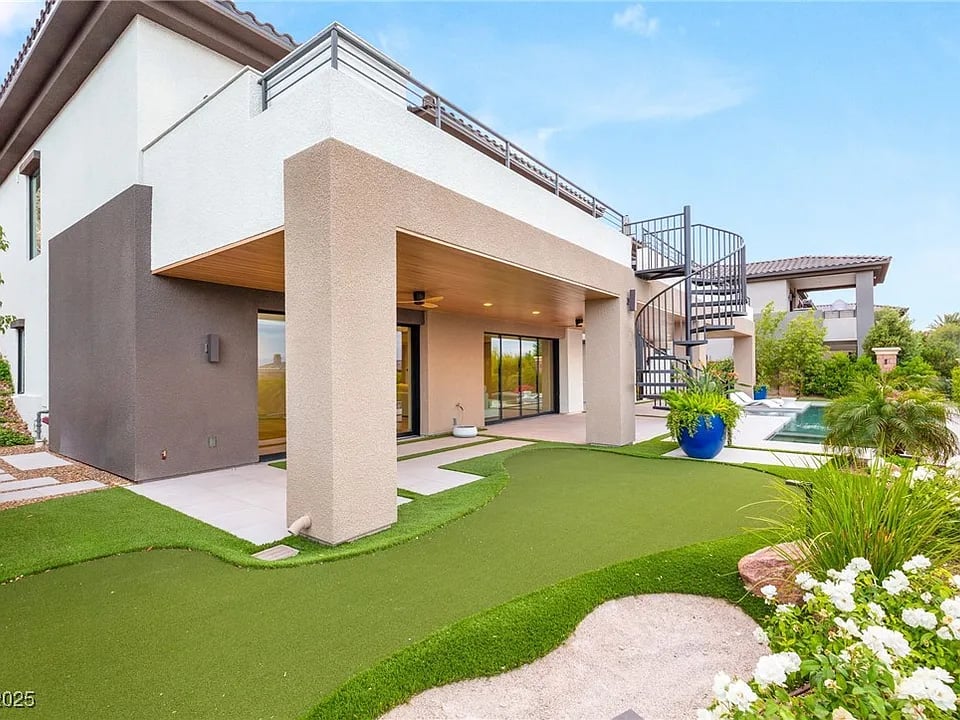
Modern home with a covered patio, spiral staircase, rooftop terrace, and swimming pool.
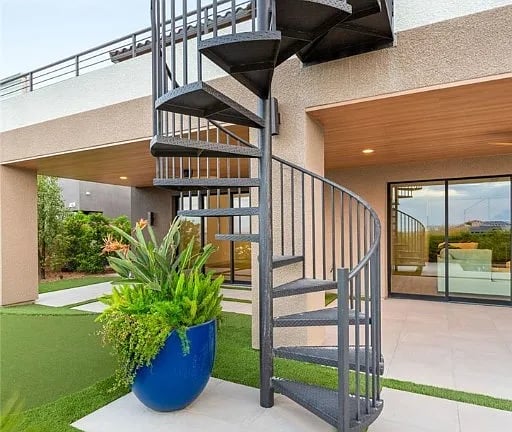
Modern home patio with a gray spiral staircase, blue planter, artificial turf, and sliding glass doors.
Rooftop terrace with a built-in grill overlooking nearby homes and distant mountains.
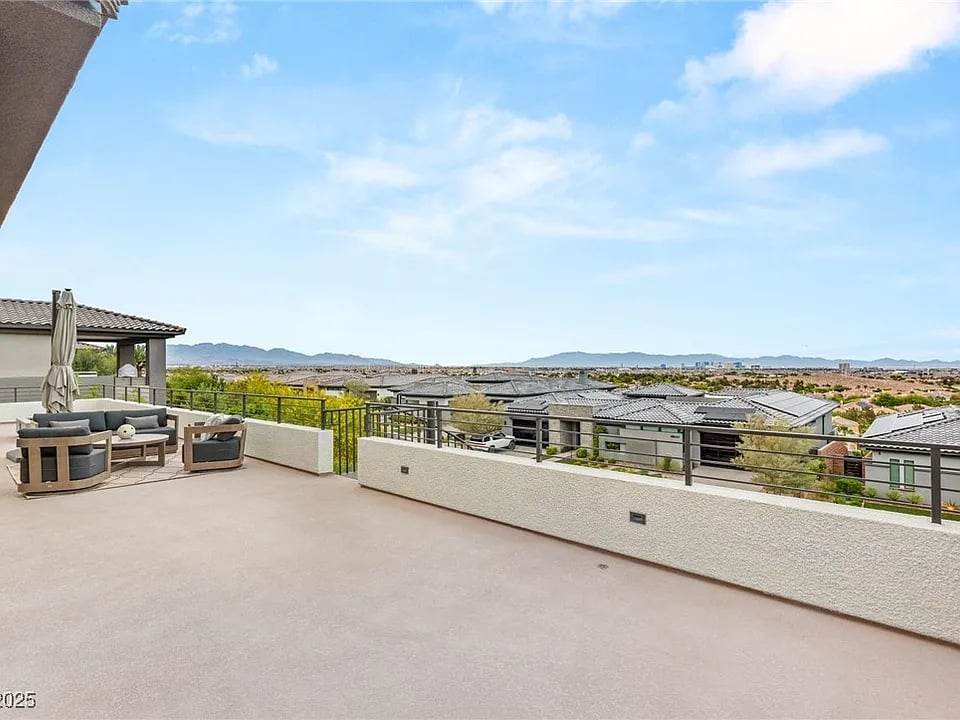
Rooftop terrace with outdoor seating overlooks a neighborhood and distant mountains.
Rooftop terrace with a fire pit overlooking homes and distant mountains.
Backyard swimming pool overlooking modern homes and distant desert mountains.
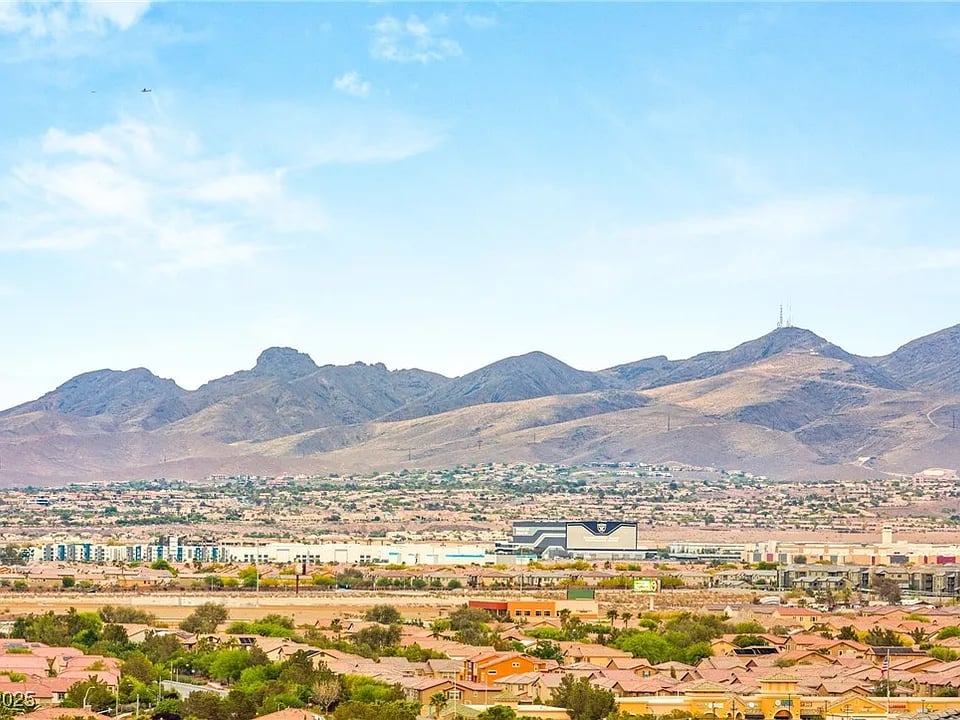
Suburban homes spread beneath a rugged mountain range under a blue sky.
Las Vegas skyline and mountains beyond a desert neighborhood, viewed over a tiled roof.
Modern home with an illuminated swimming pool and rooftop terrace at dusk.
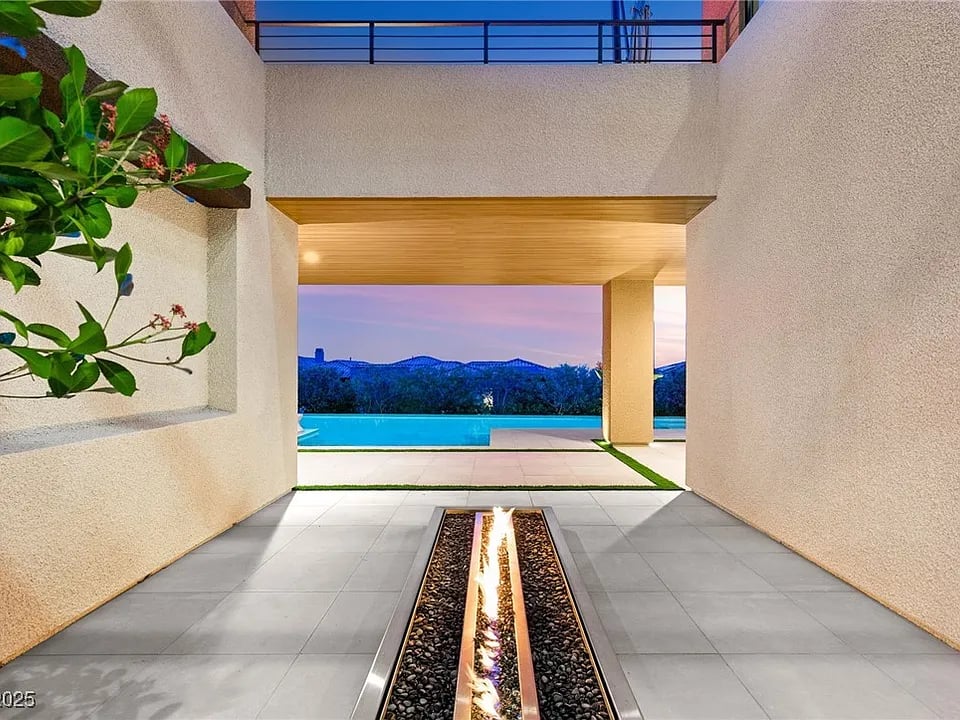
Covered patio with a linear fire feature, pool, and distant mountain views at dusk.
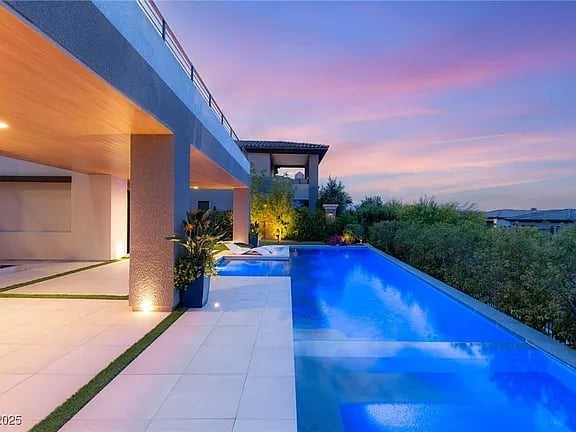
Modern home and long blue swimming pool beside a tiled patio at dusk.
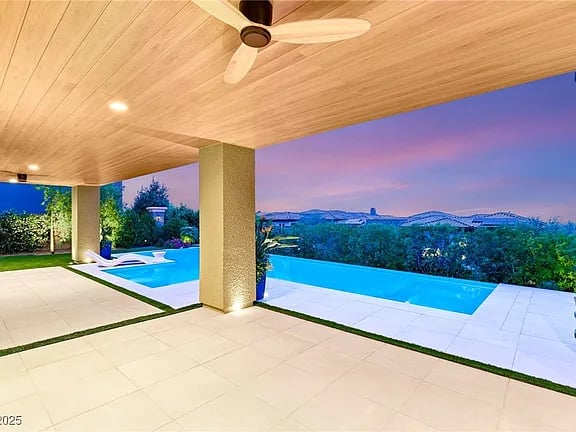
Covered patio overlooking a blue pool and distant hills at dusk.
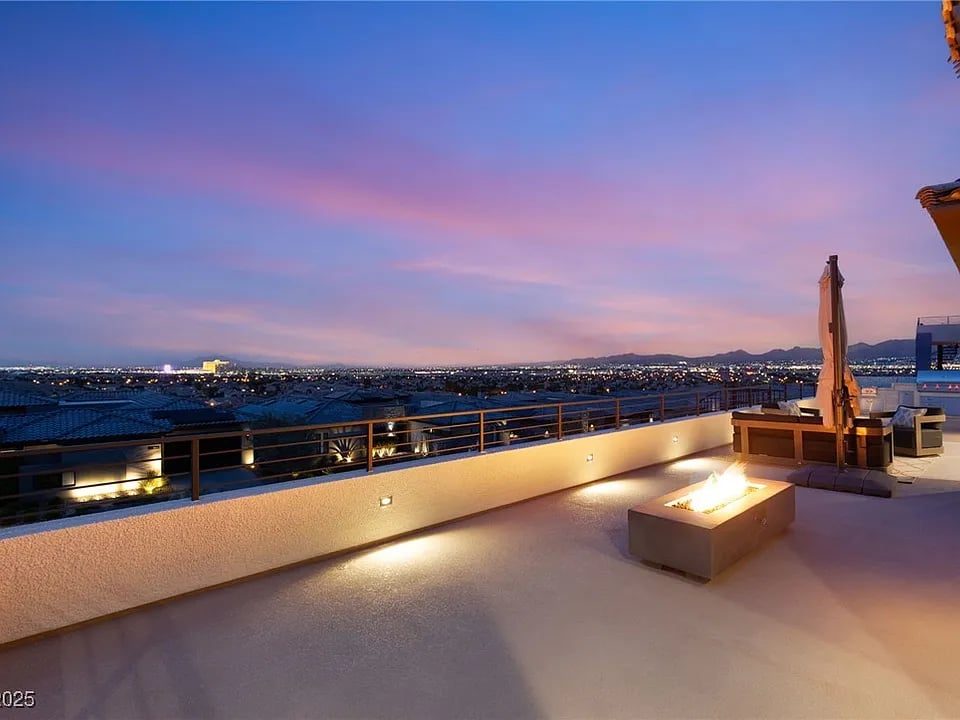
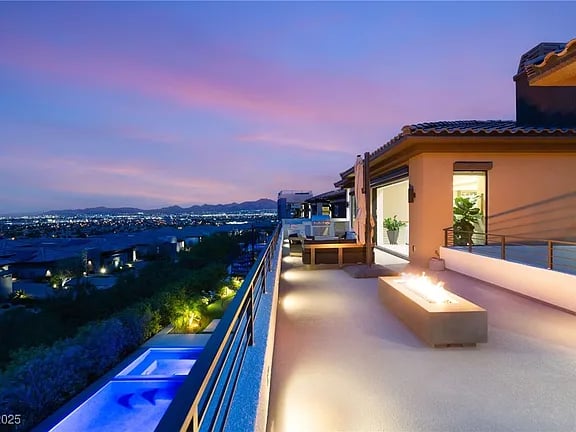
Rooftop terrace with a fire table and city and mountain views at dusk.
Rooftop terrace with a linear fire feature overlooking city lights and distant mountains at dusk.
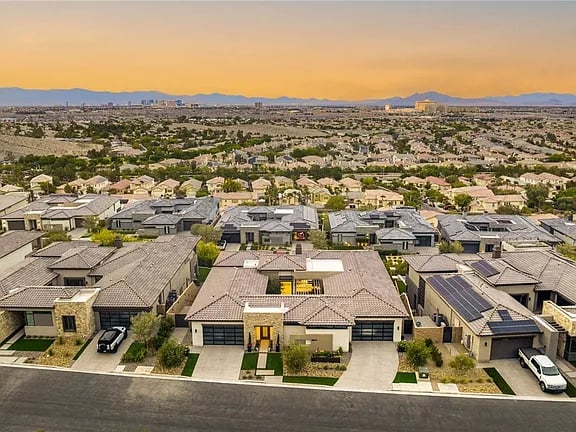
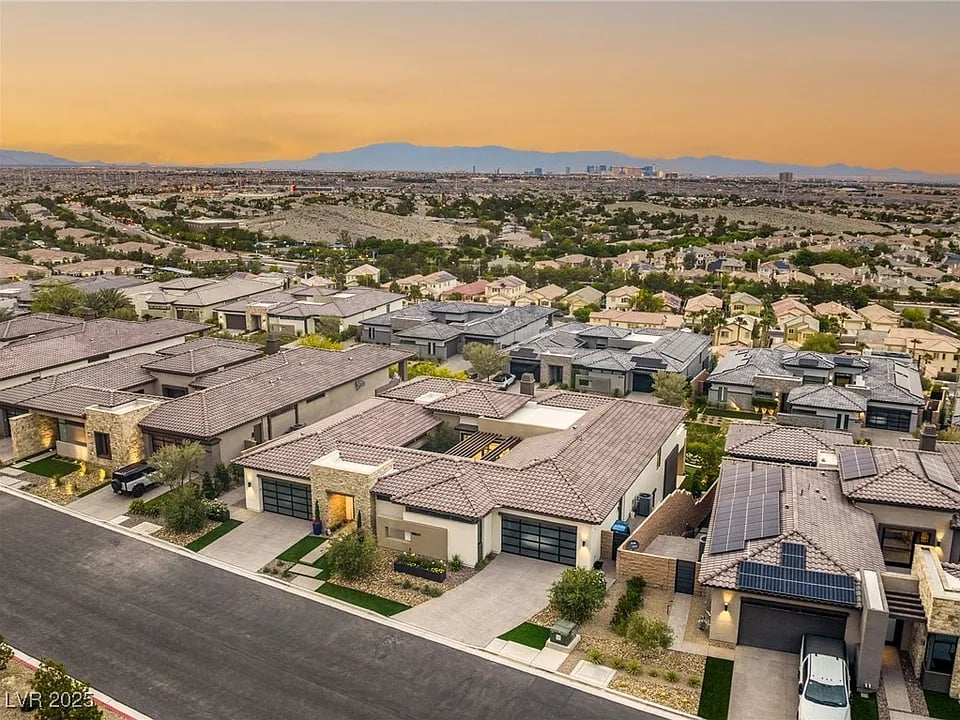
Aerial view of a residential development with tiled-roof homes, desert landscaping, and distant mountains at sunset.
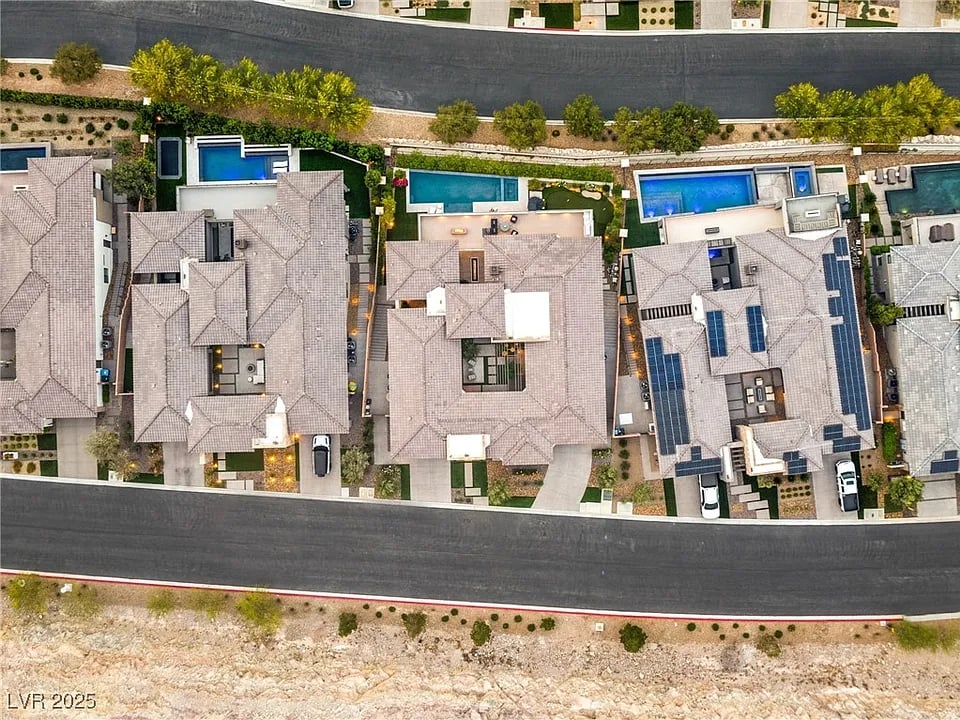
Aerial view of The Bluffs homes, with rooftop solar panels and mountains beyond the Las Vegas valley.
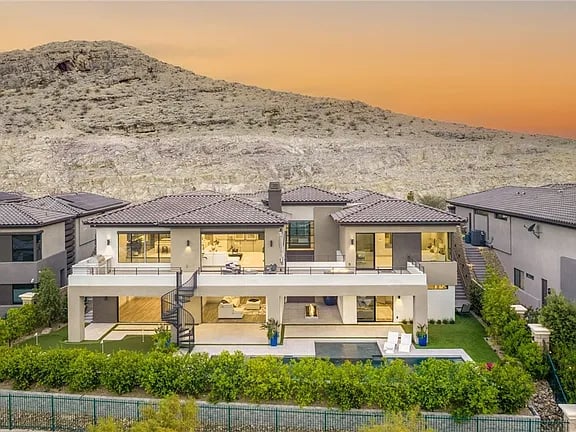
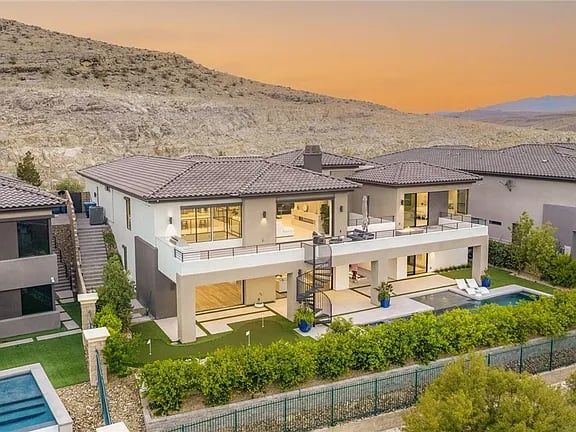
Modern two-story home with a backyard pool and rocky hills at dusk.
Modern two-story home with broad balconies and a backyard pool below rocky hills.
Aerial view of homes with private pools and solar panels in The Bluffs development.
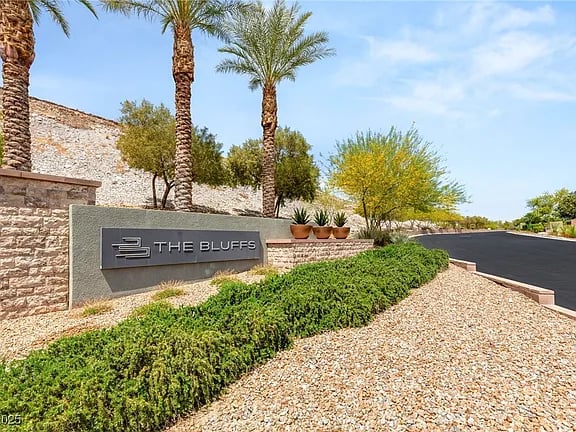
The Bluffs entrance sign beside desert landscaping and palm trees.
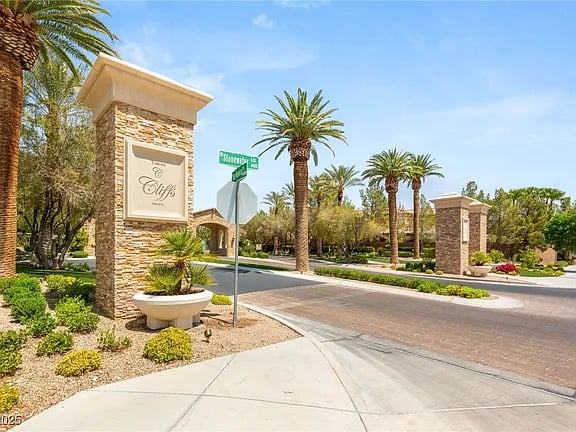
The Bluffs entrance with stone monument signs and palm-lined landscaping.
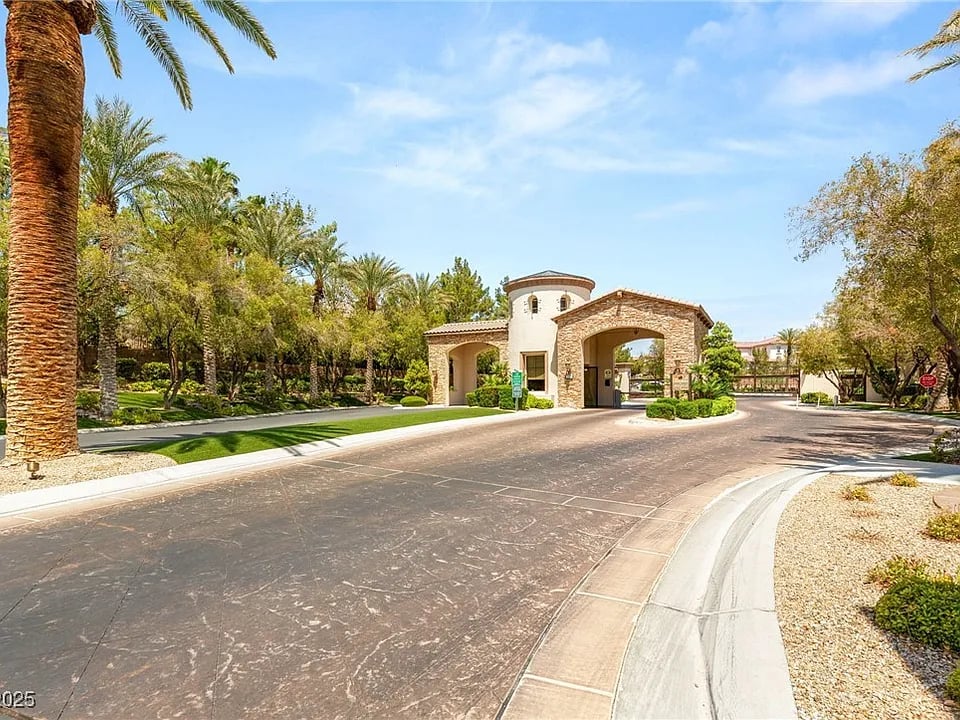
The Bluffs entrance gatehouse with a broad stone arch, palm trees, and landscaped grounds.
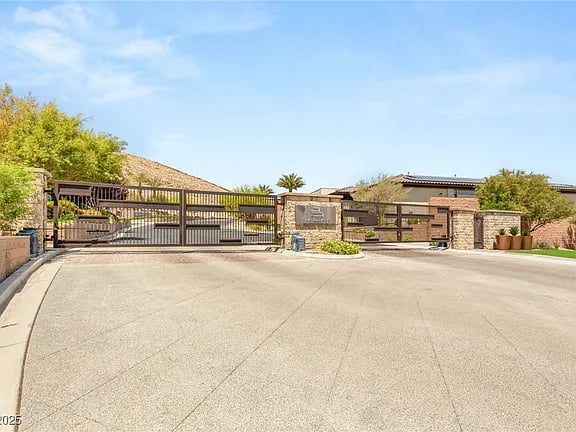
The Bluffs development entrance with a dark metal gate, stone pillars, and desert landscaping.

Elevate Your Real Estate Journey

Clients benefit from the utmost professionalism, personalized care, and a seamless real estate experience, supported by market insight and a commitment to exceeding expectations.